First look at ‘vertical city’ hotel planned for Hamilton skyline
11 June 2026
THE ANNOUNCEMENT
Templeton Group unveils Victoria Street Tower, Hamilton’s first true high-rise. Led by Nigel McKenna
VICTORIA STREET TOWER, HAMILTON

Hamilton’s Most Ambitious Development in a Generation
Templeton Group, one of New Zealand’s most experienced high-rise developers, has presented its preliminary design for Victoria Street Tower to Hamilton City Council. The project will deliver Hamilton’s first true high-rise tower, a landmark that is set to reshape the city skyline.
Situated on Victoria Street beside the Waikato River, the landmark tower will rise 25 levels with a total gross floor area of approximately 25,000 square metres, representing an investment of more than 100 million dollars. It is conceived not as a single new building, but as a vertical city in the heart of Hamilton.
“It is a vertical city, a fully integrated mixed-use development with a complexity and depth of programme that places it alongside the most significant urban projects ever delivered in New Zealand.”
— Nigel McKenna, Founder and Chairman, Templeton Group
WHY VICTORIA STREET TOWER
- —
Hamilton’s first true high-rise tower, rising 25 levels beside the Waikato River - —
A 200-plus room international five-star hotel, bringing global hotel brands to the city for the first time at this level - —
An activated riverfront plaza with five food and beverage venues at ground level - —
52 residences and serviced apartments, including sub-penthouses and a penthouse - —
A world-class health, wellness and spa facility with pool terrace - —
A rooftop sky bar and club lounge with panoramic views of the river and skyline - —
Delivered by one of the few New Zealand developers with a proven multi-tower track record

THE DESIGN
Designing Victoria Street Tower
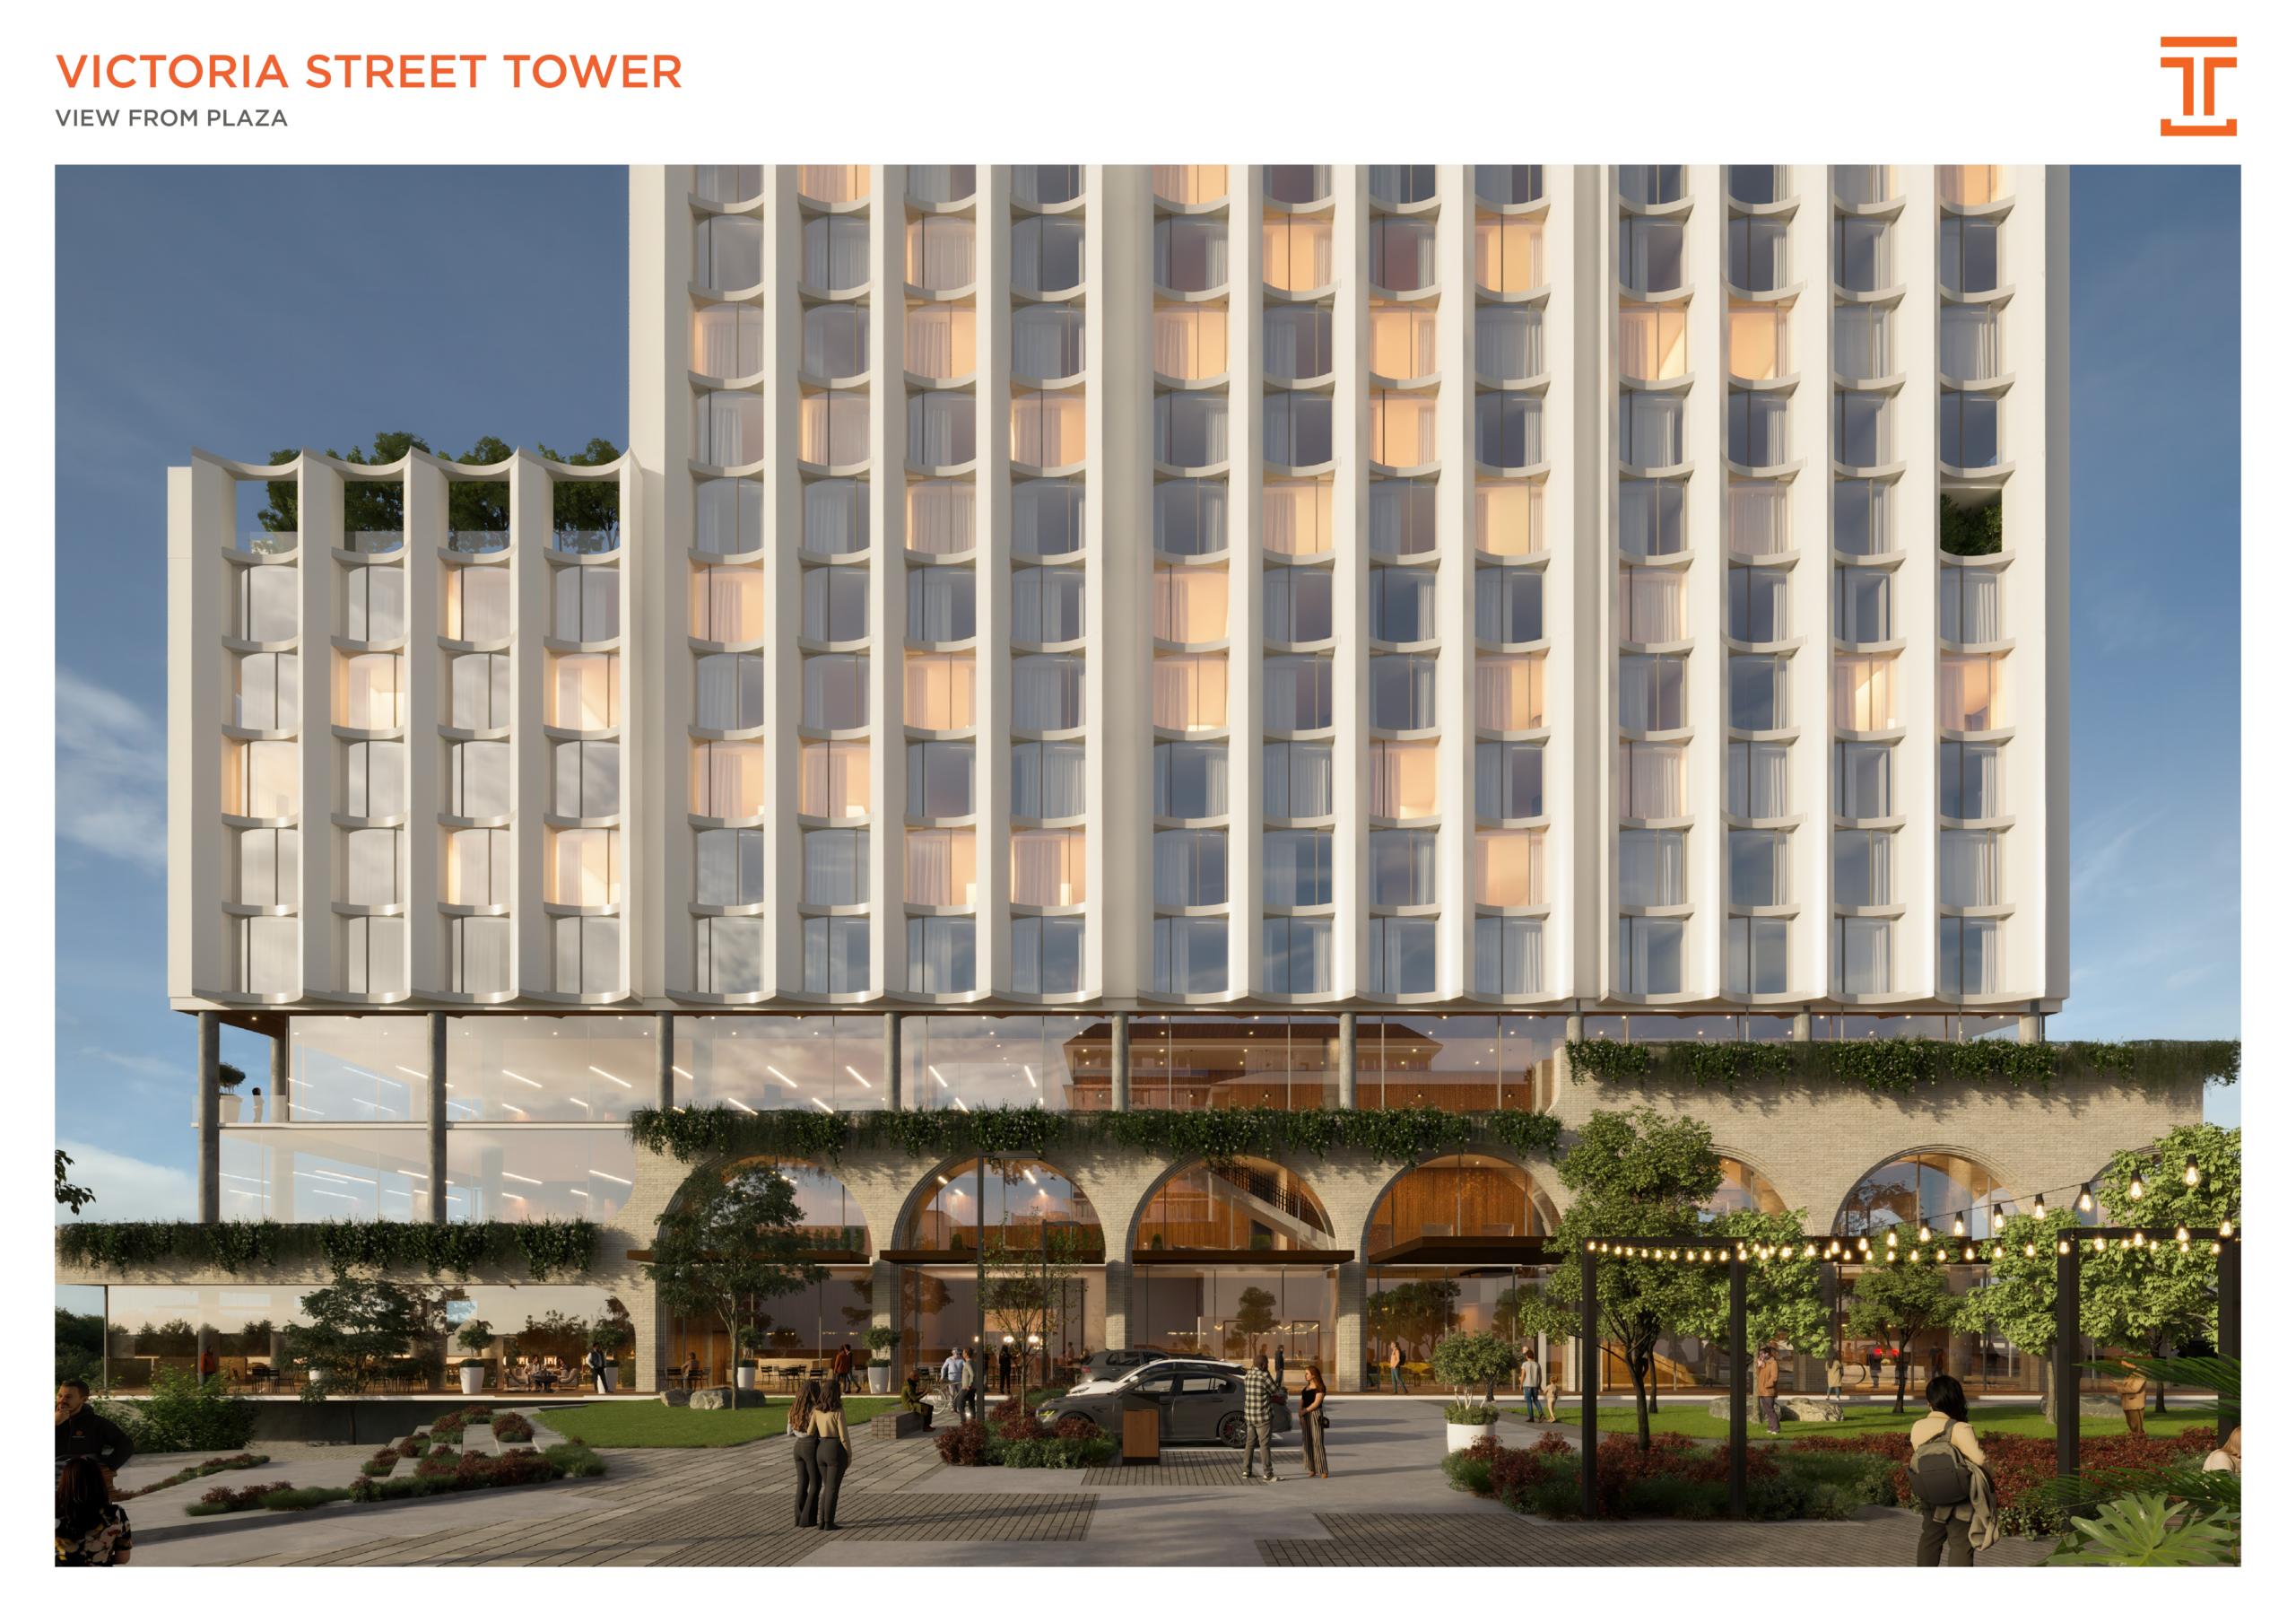
Designed by Ignite Architects, the tower’s form draws directly from Hamilton’s own identity. Rather than imposing a generic high-rise on the city, the design language is shaped by a series of guiding inspirations rooted in the place itself. The facade steps and tapers as it rises, acknowledging the scale of neighbouring buildings before lifting Hamilton’s skyline to a new height.
The Abstract City
The form takes cues from the layered, abstract qualities of the modern city, expressed through a rhythmic and sculptural facade that reads differently from every angle.
Edwardian Heritage Architecture
The city’s Edwardian heritage buildings inform the proportions and detailing of the tower, connecting the new landmark to the architectural character of central Hamilton.
The Waikato River
The tides and rhythm of Te Awa o Waikato, the Waikato River, flow through the design. The relationship with the river is central to both the architecture and the development’s cultural obligations, which are being progressed in partnership with mana whenua.
The Native Edge Landscape
The native edge landscape of the riverbank is carried up through the building in planted terraces and green edges, softening the tower and rooting it in its setting.
Grand Heritage Arches
At street level, grand heritage arches inspired by the arched facades of early Victoria Street buildings, including the former Waikato Times building, open the tower to the plaza and the river beyond.
WHAT IS INSIDE
Inside Victoria Street Tower
The depth of programme is what sets Victoria Street Tower apart. Every level has been considered as part of a single, integrated whole.
Two Levels of Basement Parking
Two full levels of secure basement car parking sit beneath the tower, keeping the street-level experience clear, green and pedestrian-friendly.
Three Levels of Hospitality and an Activated Plaza
Three levels of hospitality and dining anchor the tower’s public life, including five food and beverage venues at ground level that open directly onto an activated public plaza beside the river.
A 200-Plus Room Five-Star Hotel
At the heart of the development is a 200-plus room international five-star hotel, complete with conference and pre-function facilities. Templeton has already received strong interest from multiple international five-star operators.
Health, Wellness and Spa
A world-class health, wellness and spa facility with a pool terrace offers a level of amenity rarely seen in the region.
Residences and Serviced Apartments
27 serviced apartments and 25 branded residences, including sub-penthouses and a penthouse, combine the privacy of a home with the services and standards of a five-star hotel.
Rooftop Sky Bar and Club Lounge
Crowning the tower is a rooftop sky bar and club lounge, with panoramic views across the Waikato River and the Hamilton skyline. It will become one of the city’s signature destinations.
THE TRACK RECORD
Proven in High-Rise
Nigel McKenna is one of just a handful of New Zealand developers with a proven record in delivering multiple high-rise towers. Across more than three decades, he has delivered over 1,000 hotel rooms across New Zealand, from The Sebel at the Viaduct in 1998 through to the recently opened Abstract Hotel and Residences in Auckland, which Templeton owns and operates. Earlier projects, including The Viaduct in Auckland and Dockside and Shed 5 in Wellington, remain active and are greatly valued parts of their cities more than thirty years on.
Each was delivered over a typical five-to-six-year development cycle, the same disciplined timeframe now planned for Victoria Street Tower.
OUR PROJECT TEAM
The People Behind the Vision
Templeton has already invested more than one million dollars in project costs and a team of over a dozen specialist consultants is now at work across every discipline the tower demands.
Led by Nigel McKenna, Auckland
THE RIGHT TIME
The Right Project for Hamilton’s Future
The development arrives at a pivotal moment for the city. A 2025 feasibility study shows Hamilton will require around 500 additional hotel rooms by 2030, with demand continuing to grow across the city as major events bring visitors from across New Zealand and beyond.
“The latest images shared by Templeton Group are exciting and reveal a bold vision for Hamilton’s future. A 25-storey riverfront development of this scale will continue Hamilton’s evolution into a thriving, modern city, with a hotel, apartments, and a world-class dining precinct right on our river’s edge.”
— Tim Macindoe, Mayor of Hamilton
For Nigel McKenna, the significance is clear. Victoria Street Tower will bring international hotel brands to the city for the first time at this level, activate one of Hamilton’s most significant riverfront precincts, generate substantial construction and operational employment, and signal to investors, visitors and residents alike that Hamilton is a city building for its future with confidence and ambition.
